






























2D layout plan
S$50
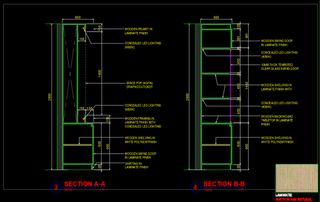
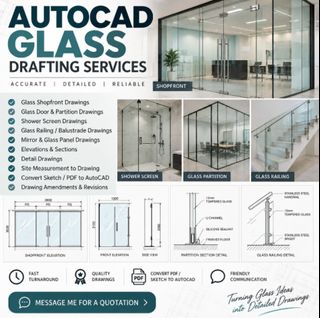
✨ 2D layout plan (CAD Drawing) ✨ CAD drawing floor plan or any drawings Required information: -Jpg/png or PDF file of desired product or layout with dimension For your information: - I do not go for site/ site measurement - All completed works will sent to your phone - 100% full payment before proceed drawing - PayNow/ bank transfer - $50 for each drawing with scale - Revised not more than 3times - Drawing on scale, can be submit to BCA/SFA to do approval. Drawing: Existing plan, Demolition plan, Furniture plan, Lighting plan, Electrical plan, Floor finished plan, Wall finished plan etc.
Deal method
Meet the seller

@mac313

Profile details
5.0
3 reviews
2 months
on Carousell
5.0



A+++ excellent seller. Friendly & easy to deal. Fast delivery, Fuss free & hassle free deal. Thanks for the pleasant transaction 👍👍👍
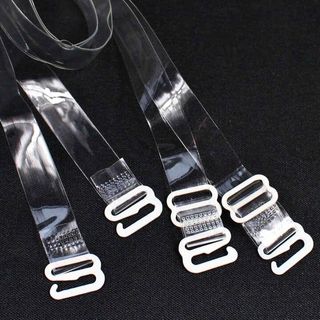
Transparent bra strap
S$1

Well manners seller. Punctual and friendly. Recommended seller.

Red agate pixiu bracelet (Real gold) 999/916
S$200
What others also search for
Similar listings













gummyandeggs
21 days ago
Buyer Protection








studiobyandreana
4 days ago

Buyer Protection











ayjc.
18 days ago
Buyer Protection