






























Home
Search results for "drafter"
25 'Drafter' For Sale in Singapore
Save this search

ssdstudio
4 days ago

Description
Autocad Drawings for your project. Floor plans ,sectional and elevation drawings , Shop Drawing and any drawings for submission to authority. I do 3D rendering too. We provide Good quality Drawings✅ Meeting timeline✅ Affordable price ✅ We have a lot of Contractors with good quality work to recommend. - electrical engineer - plumber - carpenter - etc Drop me a text now to discuss more about your project. I will treat every part of your project like mine. Might help you to lower down your cost too!
ssdstudio
7 days ago
Description
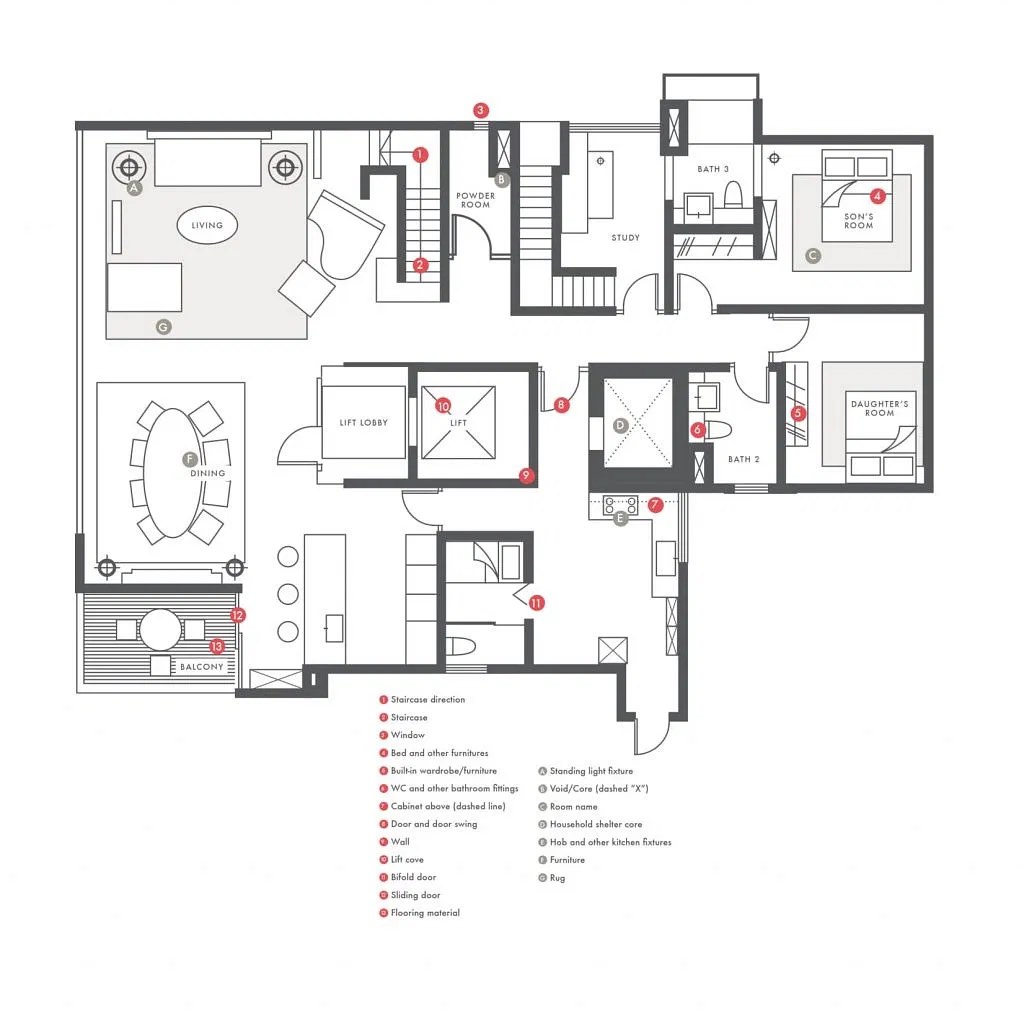
Autocad Drawings for your project Floor plans, sectional and elevation drawings, Shop Drawing and any drawings for submission to authority. I do 3D rendering too. We provide Good quality Drawings ✅ Meeting timeline ✅ Affordable price ✅ We have a lot of Contractors with good quality work to recommend. - electrical engineer - plumber - carpenter - etc Drop me a text now to discuss more about your project. I will treat every part of your project like mine. Might help you to lower down your cost

st3ph.3d
23 days ago
Description
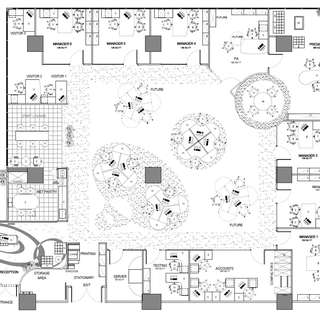

Hi there! 👋 I’m currently an architecture student and freelance designer who loves creating things! Apart from 3D modelling & rendering works, I also provide: 🏡 2D floor plan CAD drawings - esp. HDB, condo, landed, commercial spaces etc. 🚪 📐2D technical detail and CAD drawing for mechanical parts (e.g workdesk fixtures) and more ✍️Vector drawings for anything else, including raster PNG images that you wish to vectorise! I also offer: 💯3D rendering and visualisation - bundle deal with 2D floor plan drawin

Description
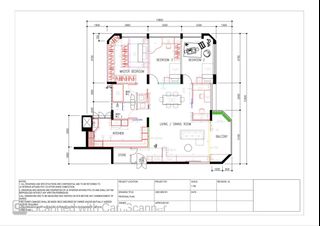
Hello! I am currently an interior design student and freelance AutoCAD Drafter. A little bit about is that I find space planning a satisfying way to relieve stress and I have a 🐶! As a perfectionist, I pay close attention to every detail of the space planning process, ensuring that the final design meets your requirements and exceeds expectations. I am a very easygoing person, I’ll give you my best price but strictly no lowballing 😊 PDF only! Price list ⬇️⬇️ HDB/CONDO: Floorplan tracing - $15-$20 HDB/



Description
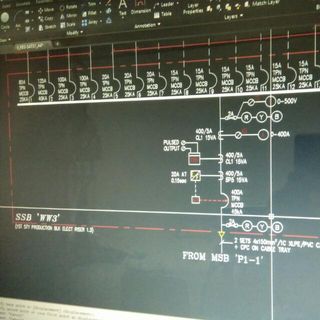
Drafting service for electrical: 1) single line drawings for ema licensing 2) substation design for sppg approval 3) telecom design for tfcc submission 4) lighting design using dialux software 5) general power layout 6) sizing of isolators based on mechanical air-con loads 7) voltage drop calculation consideration 8) cctv/pa system design 9) basic manual & automatic fire alarm design 10) lightning protection system 11) carpark barrier drawing

cooyes204
6 months ago

Description
Freelance Interior AutoCAD Drafting & 3D Rendering Service (Singapore / Remote) Hi! I’m from Limono Design Studio, an interior design studio established in 2023. We provide professional AutoCAD drafting and interior detailing services for residential and commercial projects. If you are an Interior Designer, Contractor, Renovation Company, or Architect looking for a reliable freelance drafter, feel free to contact me! ⭐ Services Provided (AutoCAD / SketchUp / 3D) ✅ AutoCAD Interior Layout Plan / Floor Pla

Description
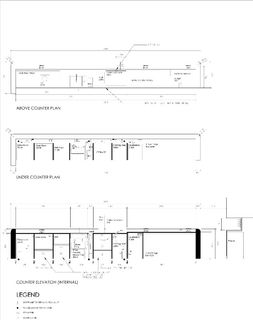
CAD drawings for your project. Set of Floor Plans, Detail Drawings, Shop Drawings, Elevation, Section or any drawing for submission I will provide them for you as fast as possible. Message me and lets discuss and i will support you like it was my own project. I also do 3d rendering for presentation, signage, logo and graphic design. Thanks!

Description
Hi everyone! I’m a freelance Interior Designer, specializing in AutoCAD and 3D design, delivering detailed and high-quality visualizations for various projects. My services include: ✅ Architectural Details ✅ Shop Drawings ✅ Interior Design Detailing ✅ SketchUp Modeling ✅ 3D Rendering (V-Ray, Corona, Enscape) Looking for professional and precise design work? Feel free to reach out! Thank you for your support—I look forward to collaborating with you!

Nasim
1 year ago

Buyer Protection

artsy_wish123
1 year ago

Buyer Protection
Description
AutoCAD 2D Drafting & SketchUp 3D Modeling Services and physical model making services 🔹 Need clear, professional drawings for your project? Whether it’s floor plans, detailed elevations, or 3D visualizations or physical models— I can help! ✅ Accurate 2D Drafting (AutoCAD) ✅ Realistic 3D Modeling (SketchUp) ✅physical model making ✅ Ideal for designers, homeowners, contractors & students ✅ Fast turnaround & easy communication 📩 DM me to discuss your project or ask for a quote!

ucouco
4 months ago

Buyer Protection
Description
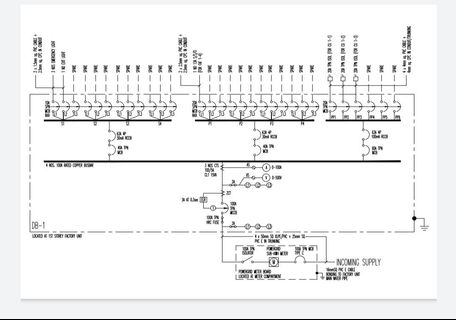
Electrical drafting charges: A4 size dwg = min $50 to $60 A3 size dwg = min $60 to $100 A2 size dwg = min $100 to $150 A1 size dwg = min $150 to $250 A0 size dwg = min $250 to $300 - Site visit = $60 for 3hrs only - Electrical design dwg (lighting, power, single line diagram or lightning protection system) = $200 (per A1 size) - Substation dwg = $250 (per A1 size) Office hourly rate is: $30 per hour.

reynes.sg
18 days ago
Description

Create your bespoke design with us! Available Service Work for Individual View or Entire HDB/BTO Package View. We aim to provide a positive and smooth experience with you and to provide our quality work to your satisfaction. 😊 DM us for further details or enquiry of below information. 🪐 [INDIVIDUAL VIEW] Inclusive of: ***1st deliver within 3-14 working days (based on the amount of quantity) after discussion via Zoom*** - 1x View of your choice in JPEG format 🪐 [ENTIRE HDB/BTO PACKAGE VIEW]


Description
Hi everyone I am here providing 3D drawing service Price will start at to 90 dollars on flats per view 100 to 120 on Comercial per view You can give me a call or text at 92244138 Been doing freelance for many years already Currently using 3dmax corona and v-ray to provide drafting service Payment wise will be 50 % deposit upon confirmation If gonna be Long term customer price and payment can nego Txt or call me at 92244138 Bryan

Description
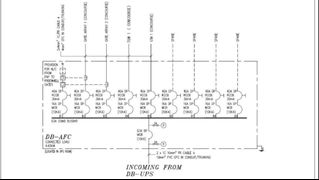
Electrical drafting charges: A4 size dwg = min $50 to $60 A3 size dwg = min $60 to $100 A2 size dwg = min $100 to $150 A1 size dwg = min $150 to $250 A0 size dwg = min $250 to $300 - Site visit = $60 for 3hrs only - Electrical design dwg (lighting, power, single line diagram or lightning protection system) = $200 (per A1 size) - Substation dwg = $250 (per A1 size) Office hourly rate is: $30 per hour.

drawing_only
4 months ago
Buyer Protection



Description
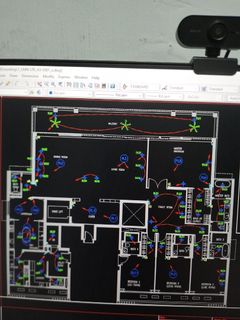
Electrical drafting charges: - A4 size dwg = min $40 to $50 - A3 size dwg = min $50 to $80 - A2 size dwg = min $80 to $130 - A1 size dwg = min $130 to $200 - A0 size dwg = min $200 to $300 - Site visit = $50 for 3hrs only - Electrical design dwg (lighting, power, single line diagram or lightning protection system) = $200 per A1 size - Substation dwg = $250 per A1 size
Description
Drafting service for electrical: 1) single line drawings for ema licensing 2) substation design for sppg approval 3) telecom design for tfcc submission 4) lighting design using dialux software 5) general power layout 6) sizing of isolators based on mechanical air-con loads 7) voltage drop calculation consideration 8) cctv/pa system design 9) basic manual & automatic fire alarm design 10) lightning protection system 11) carpark barrier drawing

Description
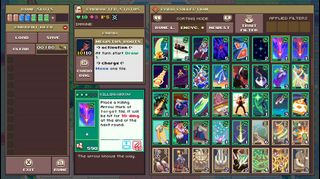
-Will not affect game progress -$1 99999999 money -$1 9999 gemstone To view my save file progress: https://pastebin.com/eHsPUaJL -$5 bundle, use my existing save file. (Include VIP perks) -1 Foil card $5 for vip perk. More features to come as I explore and unlock this game Check out my other listings for more deals. -DM for more info -Selling my time/service Payment via PayLah/PayNow/Google Pay/Dash/Grab Pay