


































Home
Search results for "carpentry drawing"
15 'Carpentry drawing' For Sale in Singapore
Save this search

concepto.sg
10 days ago
Description

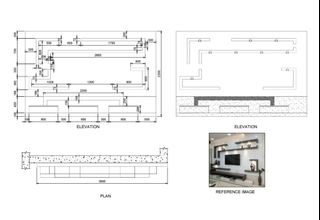
Hey there! I’m an Interior Designer with over 7 years of experience, ready to transform your home. What I Offer: Space Planning & Layout Plans Detailed 2D Carpentry Drawings Stunning 3D Renderings Lighting/Electrical Plans Ideal for: New Homeowners: Get a complete set of technical drawings and 3D visuals to smoothly manage your project. Contractors: Looking for an expert designer or drafting help? Let’s collaborate! Interested? Send a message for personalized pricing and let’s discuss how we can enhanc

luxura.directcontractors
17 days ago

Description
DIRECT FACTORY PRICES! DIRECT FACTORY PRICES! DIRECT FACTORY PRICES! Looking for reliable carpentry at direct factory prices? We provide custom carpentry for HDB, Condo & Landed homes across Singapore. 💰 No middleman 🏭 Direct factory fabrication 🛠 Experienced carpenter team Save up to 30–40% compared to interior design firms. FREE - Site measurement - Design consultation - Quotation - Basic 3D drawing Our Popular Carpentry Works ✔ Kitchen Cabinets ✔ Wardrobes (Sliding / Hinged)

eltejee.design
20 days ago

Description
Autocad Floorplan Drafter Need a 2D Design for apartment, office, factory, HDB, shop, Real Estate etc.? Drawings Submission F&B Retail Condo? We offer autocad drafter services at affordable price to help you converting your floorplan into a DWG file (free of charge draft confirmation before proceeding). ✅ Available for rush order maximum 24 hours after the payment and briefing done ✅ Unlimited Minor Revisions ✅ FREE Consultation Converting PDF or Hand drawing to Autocad DWG solution. Available sect
concepto.sg
10 days ago
Description

We help homeowners and contractors in Singapore, visualize and plan their homes before any renovation starts. With over 9 years of experience in interior design, We’ve worked with 30+ homeowners and contractors, especially those who want to take ownership of their own home. Whether it’s a BTO, resale flat, condo or landed home, having a proper layout and visual makes the entire process smoother and more controlled. What we provide: - Layout planning for your entire home - 3D visuals to help you s

Description
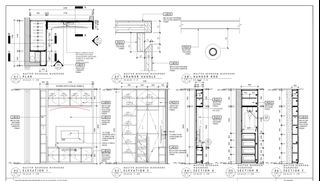
2D Carpentry Drawings/ Detail Drawings/ Elevation Drawings - $50 - $100 3D Drawing (Sketchup) -$50 * Only Carpentry Able to negotiate - Price varies depending on project sizes and details Required Information: - Image/ PDF file of desired product/ layout with dimensions - All dimensions in mm. PayNow or bank transfer only.

Description
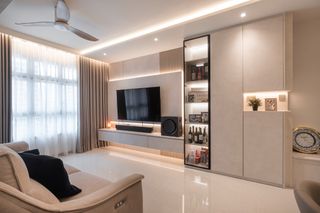
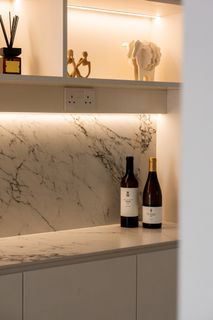
✨ Customised Built-In Carpentry | Free Detail Drawing ✨ Transform your space with customised built-in carpentry tailored to your style, needs, and budget. 🔨 Our Services: • Built-in wardrobes • TV consoles • Kitchen cabinets • Shoe cabinets • Feature walls • Study tables & storage solutions • HDB / Condo / Landed projects ✅ FREE detailed drawing ✅ 3D and design service available (optional) ✅ Custom measurements & space planning ✅ Quality workmanship ✅ Direct pricing — no middleman Whe
Description
✨ Customised Built-In Carpentry | Free Detail Drawing ✨ Transform your space with customised built-in carpentry tailored to your style, needs, and budget. 🔨 Our Services: • Built-in wardrobes • TV consoles • Kitchen cabinets • Shoe cabinets • Feature walls • Study tables & storage solutions • HDB / Condo / Landed projects ✅ FREE detailed drawing ✅ 3D and design service available (optional) ✅ Custom measurements & space planning ✅ Quality workmanship ✅ Direct pricing — no middleman Whe


reynes.sg
7 days ago
Description
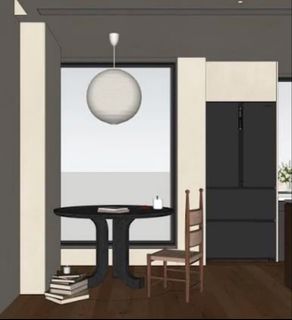

Create your bespoke design with us! Available Service Work for Individual View or Entire HDB/BTO Package View. We aim to provide a positive and smooth experience with you and to provide our quality work to your satisfaction. 😊 DM us for further details or enquiry of below information. 🪐 [INDIVIDUAL VIEW] Inclusive of: ***1st deliver within 3-14 working days (based on the amount of quantity) after discussion via Zoom*** - 1x View of your choice in JPEG format 🪐 [ENTIRE HDB/BTO PACKAGE VIEW]

noire3d
1 year ago
Buyer Protection
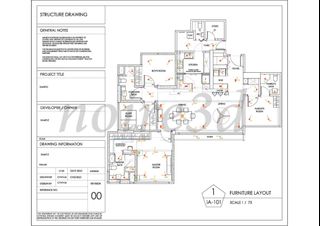
Floorplan/ Electrical/ Carpentry Elevation- 2D Drawings & 3D Modelling / Rendering
S$1
Brand new
Free delivery
Description
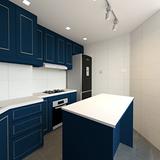
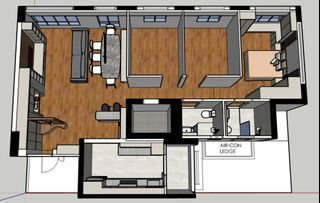
From concept to market, I help businesses showcase their products with renders. Every project is unique. I tailor my services to meet your specific needs, ensuring that the final render aligns with your vision & goals. Your floor-plan, requirements, preferred themes, colour, areas, types of carpentry (if any) & sample pics (if any). Upon confirmation full payment is required. Prefer sending finished images via email to preserve picture quality. Services & Fees: •LAYOUT/ ELECTRICAL PLANNING (Max 2




Nancy_sg
4 years ago
Buyer Protection

Description
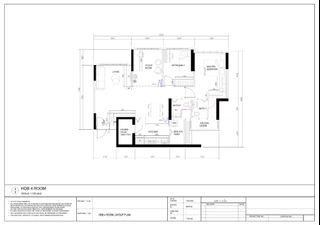
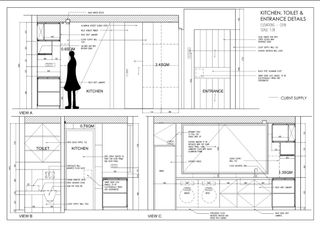
📐 Transform Your Space with Precision Carpentry Drawings! 📐 Planning a new kitchen, wardrobe, or custom cabinets? Don’t leave it to chance! Our professional carpentry drawings ensure every detail is perfect, from measurements to materials, so your project turns out exactly as you envision.